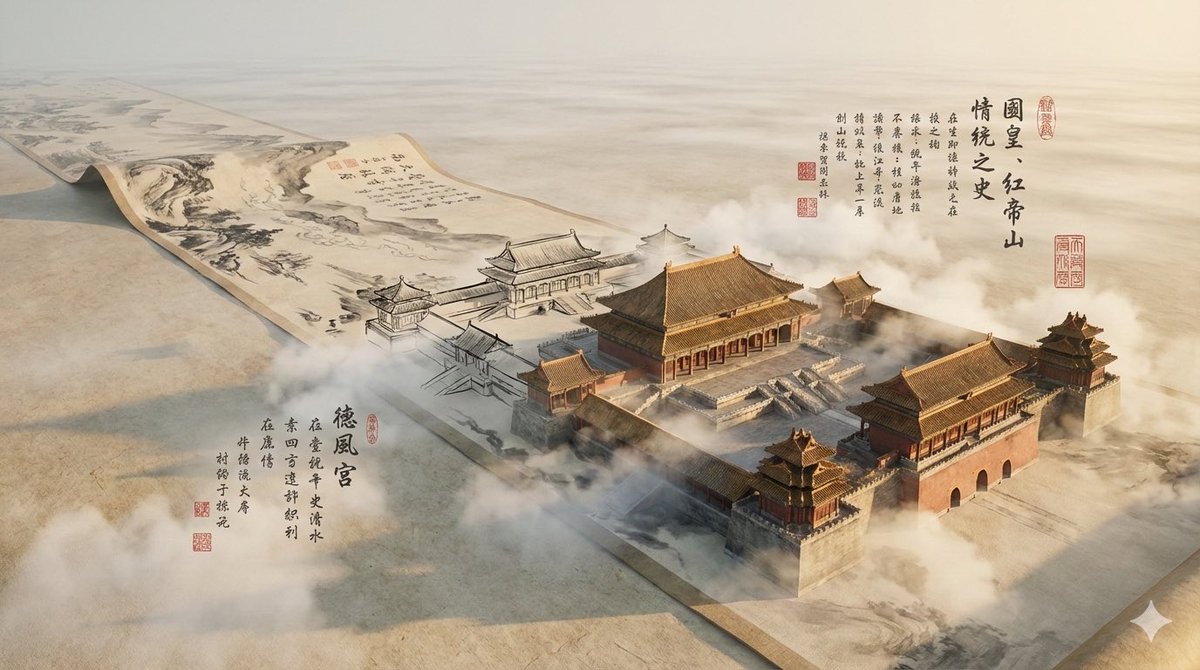
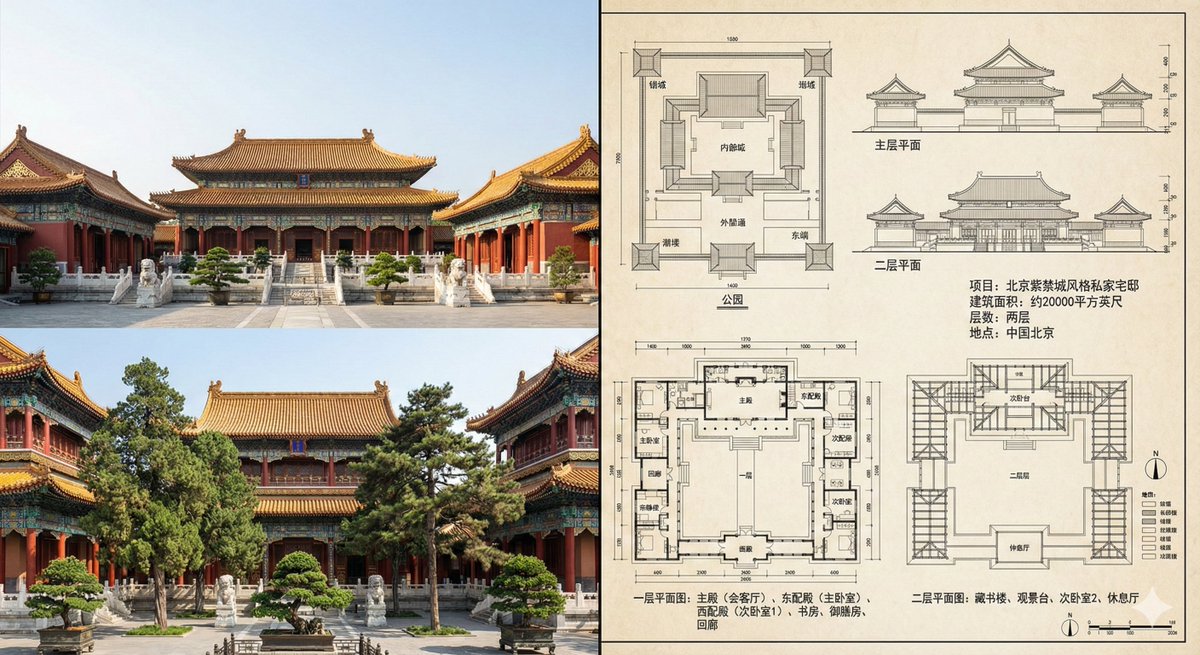
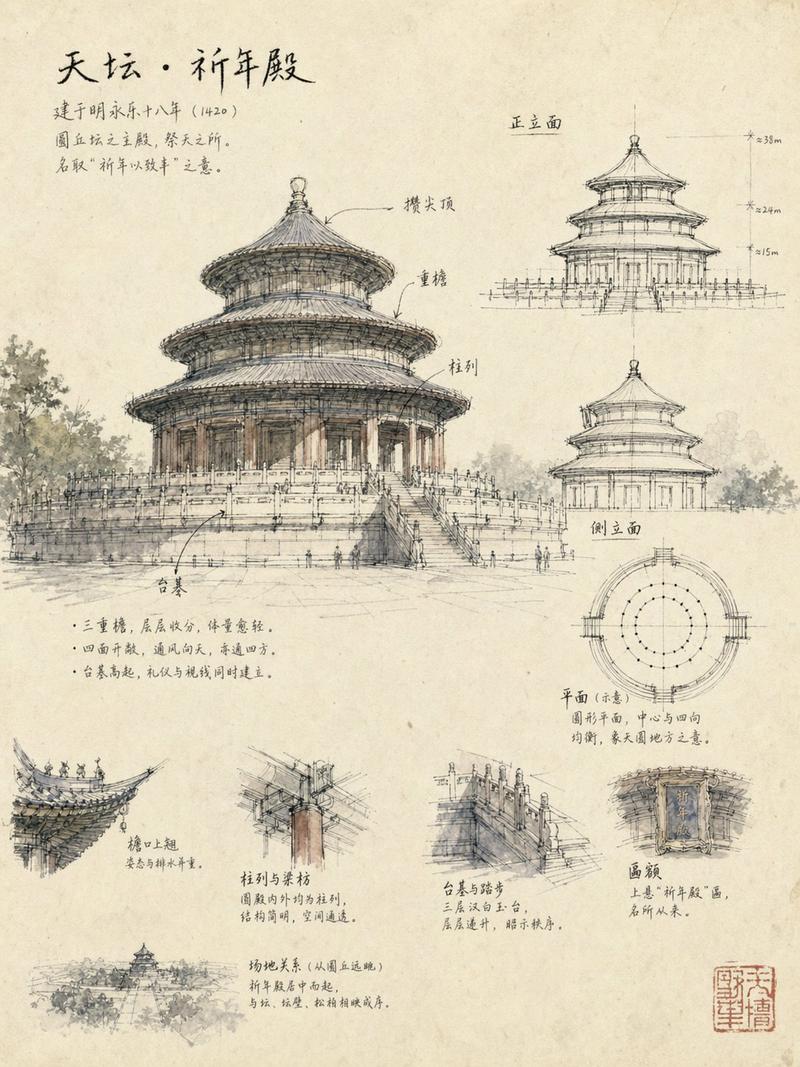
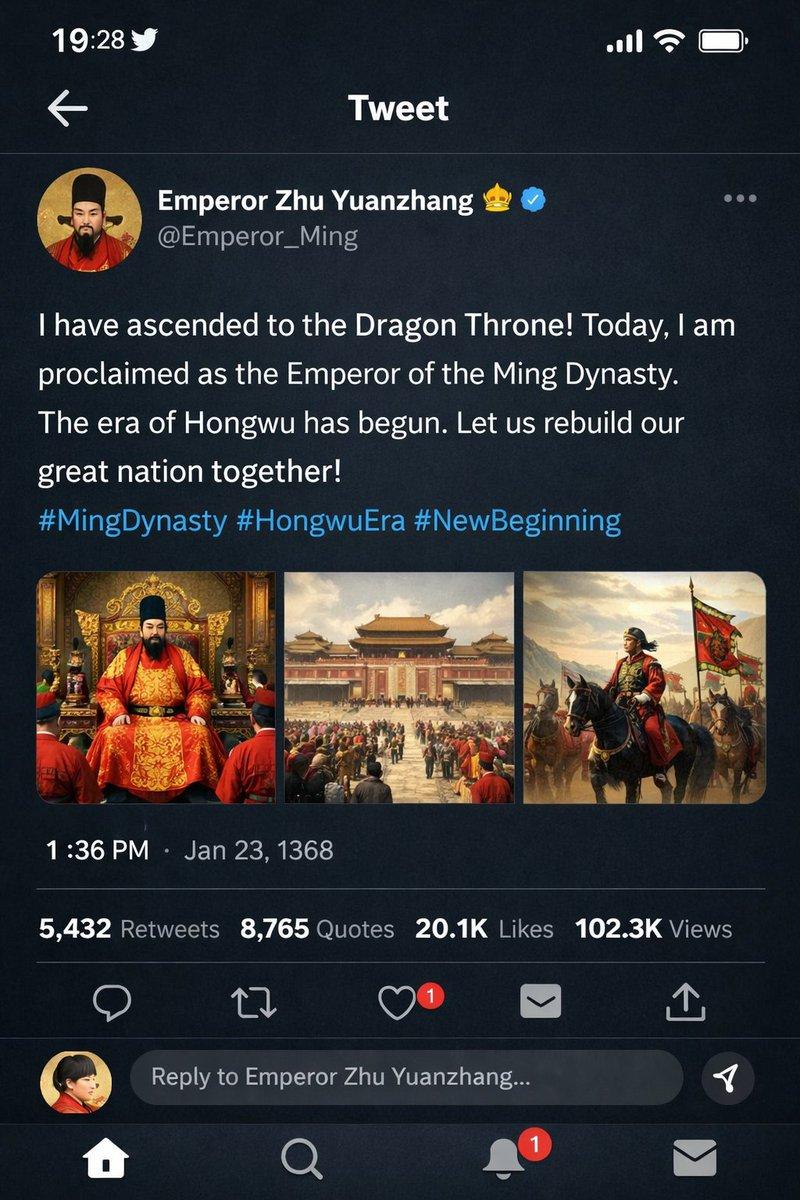
建筑微缩蓝图中国古建模型
Prompt
Generate a high-definition vertical 2:3 image with the theme 'Architectural Miniature Blueprint'. The scene features a modern architectural design manuscript filled with Chinese floor plans, sections, elevations, structural details, dimensions, and construction notes. A highly realistic 3D miniature model of an ancient Chinese building is 'rising' from the paper. The main building occupies 65%–75% of the frame, emphasizing height and volume through a low-angle 3/4 top-down perspective with realistic shadows. The building should be in mid-construction (70%–85% complete). Incorporate miniature construction details: tiny workers, scaffolding, wooden frames, ramps, pulleys, beams, stones, tiles, material piles, and carts. The style is a mix of a professional architectural concept board and a museum-grade miniature. The color palette includes off-white, light gray, pale blue, and charcoal line work. All text must be in Chinese, with a main title '[Building Name]' and subtitle 'Diagram of the Architectural Construction Process'. Use soft neutral lighting for a clean, sophisticated, and modern look. Avoid parchment textures, vintage aesthetics, cluttered desks, or modern machinery. The final result should look like an ancient structure being physically built out of modern blueprints, blending architectural precision with miniature artistry.
- Category
- Charts & Infographics
- Model
- ChatGPT
- Creator
- @MrLarus
- Source ID
- 14459
- Published
- May 15, 2026
Views202
![请生成一张竖版 2:3 高清图片,主题为《建筑微缩蓝图》。 建筑名称:[填写具体建筑] 画面是一张现代建筑设计手稿,上面布满中文平面图、剖面图、立面图、结构细节](https://i.pixshop.app/storage/v1/render/image/public/prompt-source-media/promptsref/work-3819/image-1-603cb86ef42dd5b9.png?width=800&quality=75&resize=contain)