从图纸到现实:极简住宅空间对比
Prompt
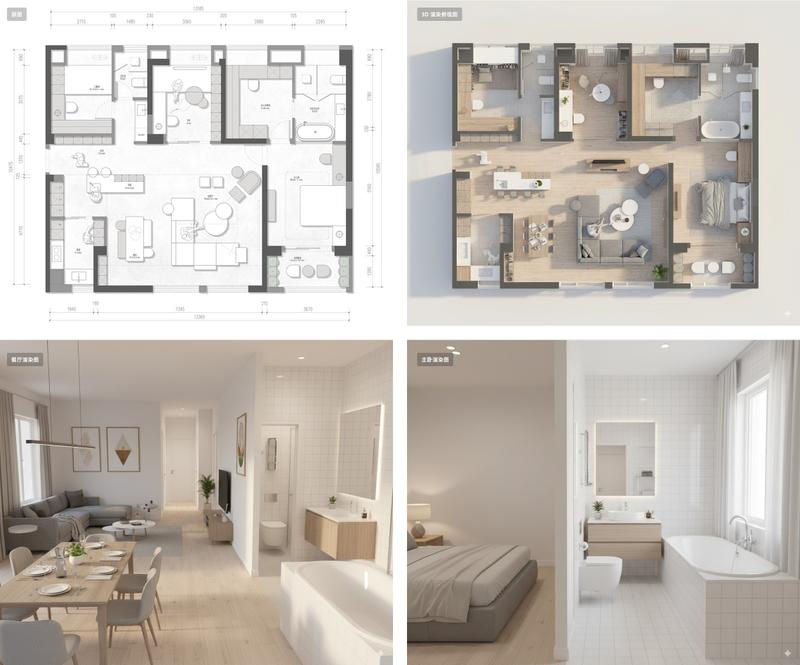
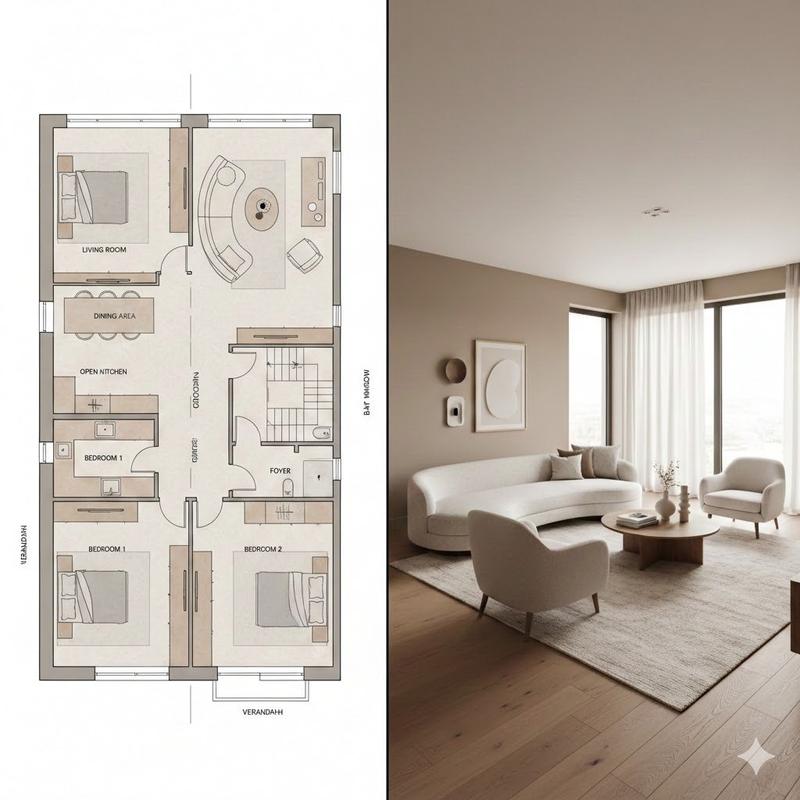
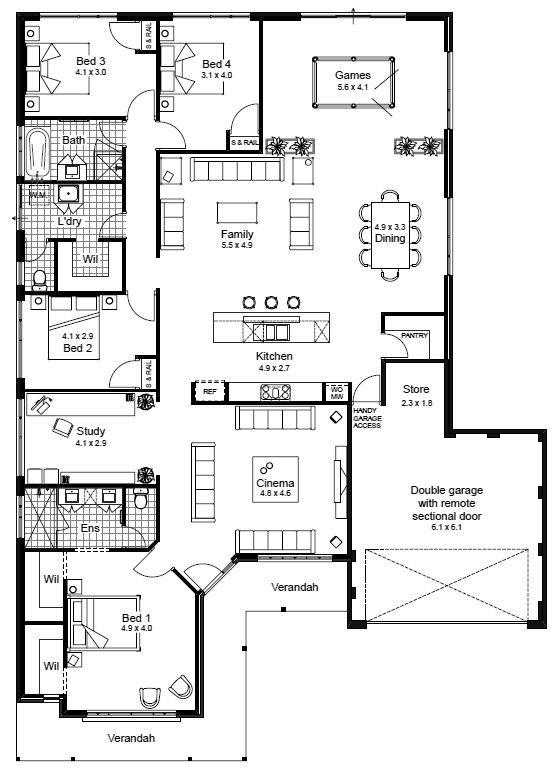
Split composition, clearly divided into left and right halves. Left half: Detailed architectural floor plan illustration in modern minimalist style, matching the reference. Top-down view of the residential layout, labeling the living room, dining room, open kitchen, bedroom, foyer, balcony, bay window, and flow lines. Beige and warm gray tones, clear lines, soft shadows, subtle textures, interior design presentation style. Professional architectural visualization, blueprint aesthetic, clear furniture layout. Right half: Hyper-realistic interior photography of the living room shown in the floor plan. The living room is fully furnished, and the spatial layout precisely corresponds to the floor plan: curved sofa set, central coffee table, soft rug, warm wooden floor, neutral walls, natural light from large windows. Modern, comfortable, contemporary interior design, earth tones, soft light, realistic materials, and life details. Right half should resemble a real interior photograph, while the left half maintains a clear architectural drawing. The two parts are visually aligned, clearly demonstrating the 'concept versus reality' contrast. Style and Atmosphere Architectural visualization meets real interior photography Modern, warm, elegant residential design Concise, professional, design studio presentation Contrast from concept to realization Lighting and Color Left: Average lighting, neutral tones Right: Natural daylight, soft shadows, warm highlights Floor plan and room colors are harmoniously unified Camera and Technical Details Left: Top-down orthogonal view Right: Interior wide-angle lens, eye-level perspective High resolution, clear details, realistic textures Negative Prompts: Cartoon style, low detail, cluttered interior, inconsistent layout, unrealistic proportions, harsh lighting, exaggerated colors, text overlay, watermark
- Category
- Charts & Infographics
- Model
- Nano Banana Pro
- Creator
- @wanerfu
- Source ID
- 10977
- Published
- Apr 27, 2026
Views119